Building a Backyard Shed
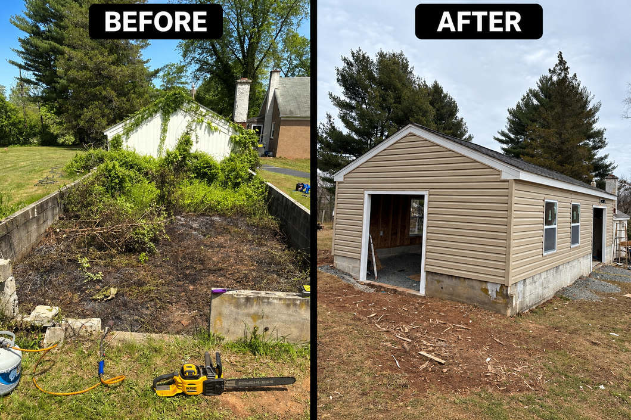
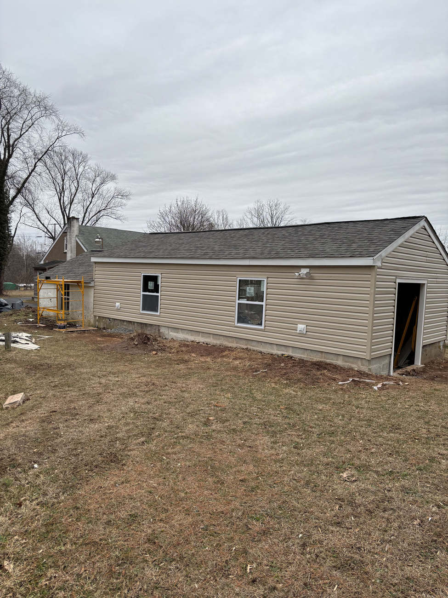
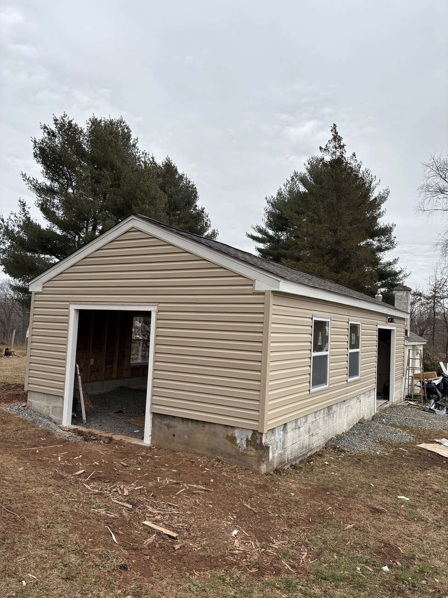
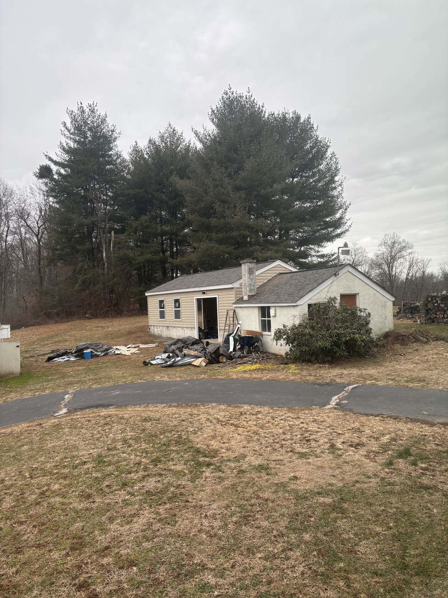
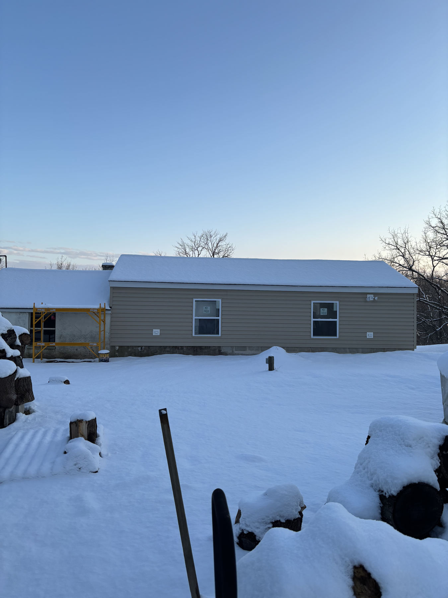
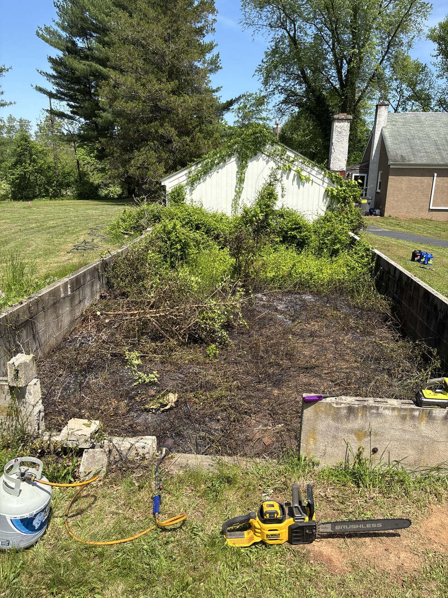
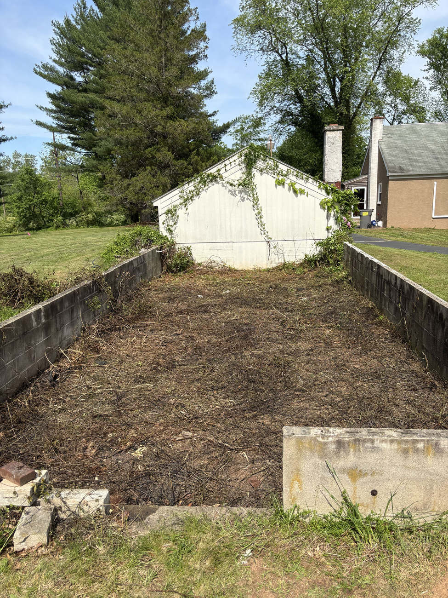
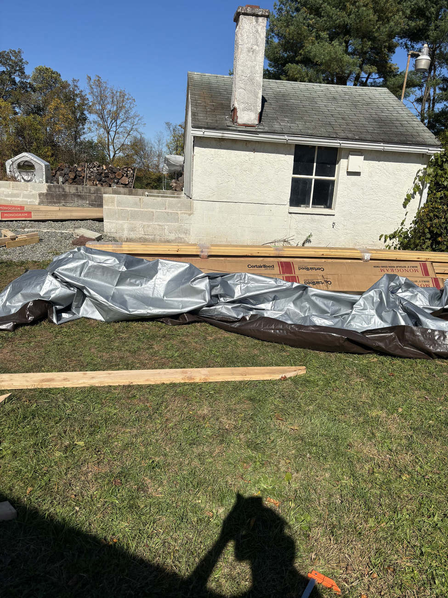
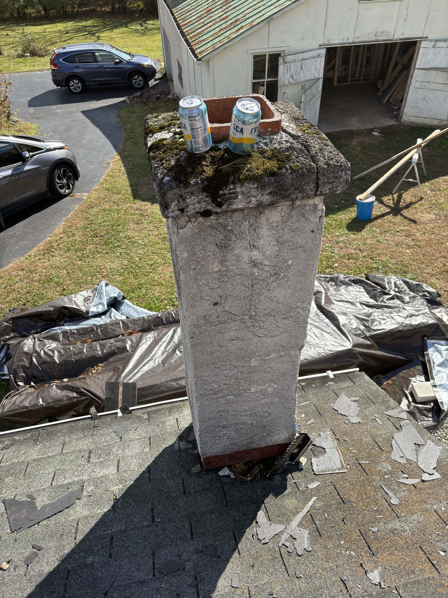
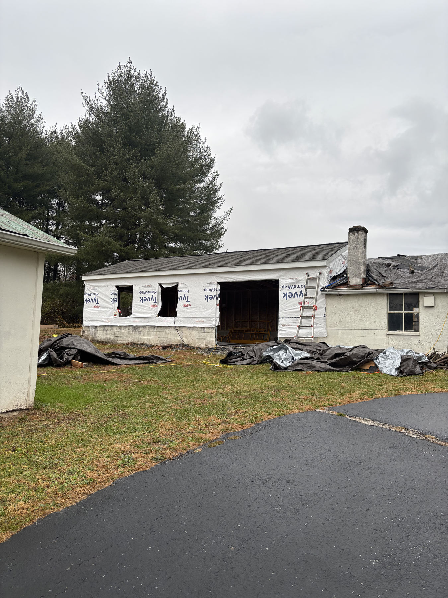
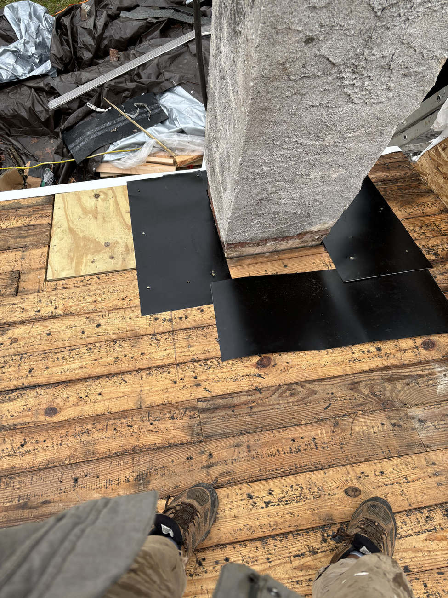
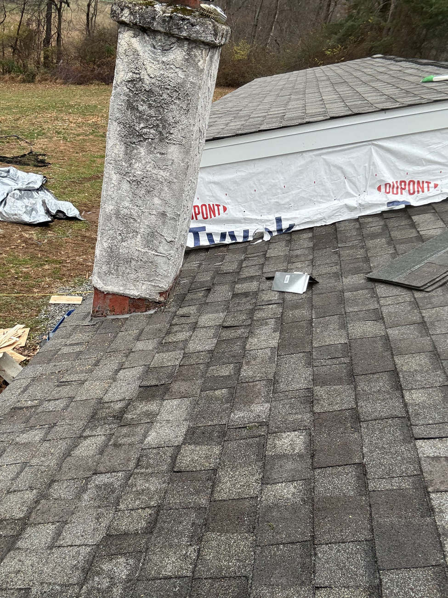
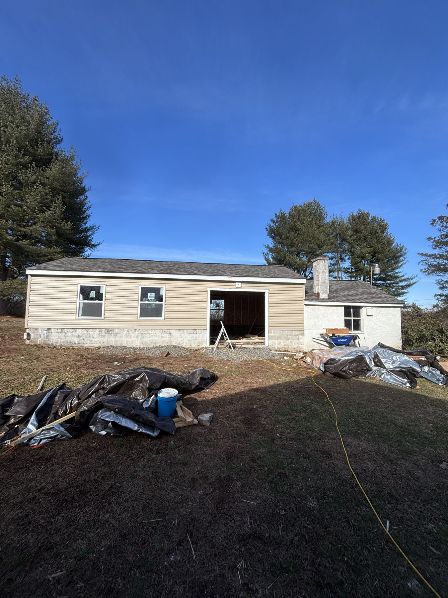
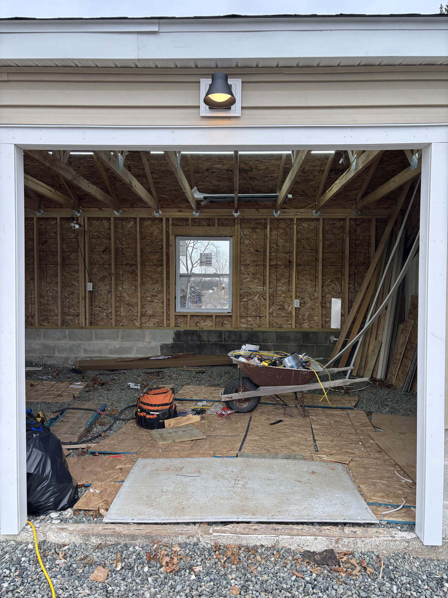
This was a project i did in 2025. The original house came with a greenhouse that had been destroyed in a hailstorm at some point in the owners time. It has since been overgrown and left behind. I always had plans to use this area, and decided that a shed was the most fitting overtime. The project took from July 2025 to December 2025. I still have to build doors for it, but its been easy to put that off when its usable. I use this area for my tools and for material. It’s roughly 450 sqft, the gardenshed attached is still the original, I simply reroofed it and attached it to my new structure.
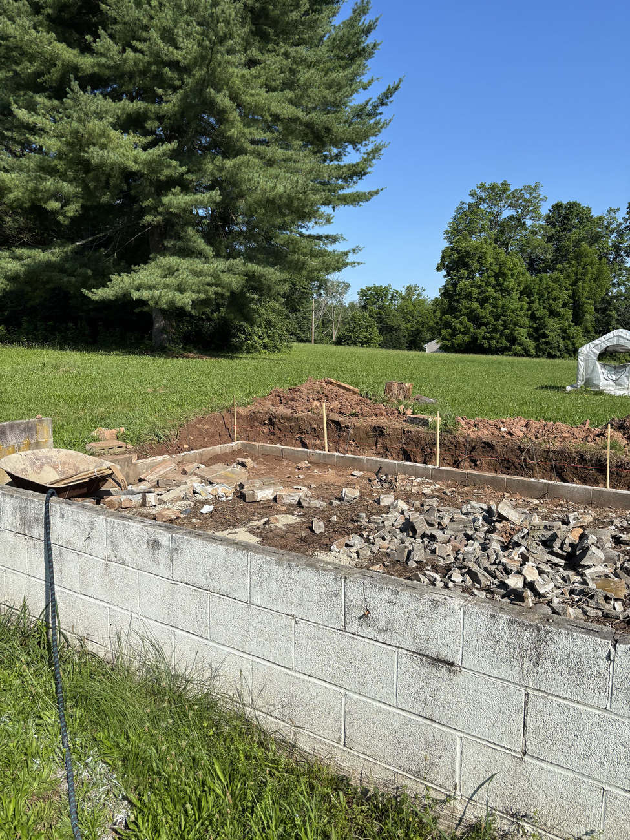
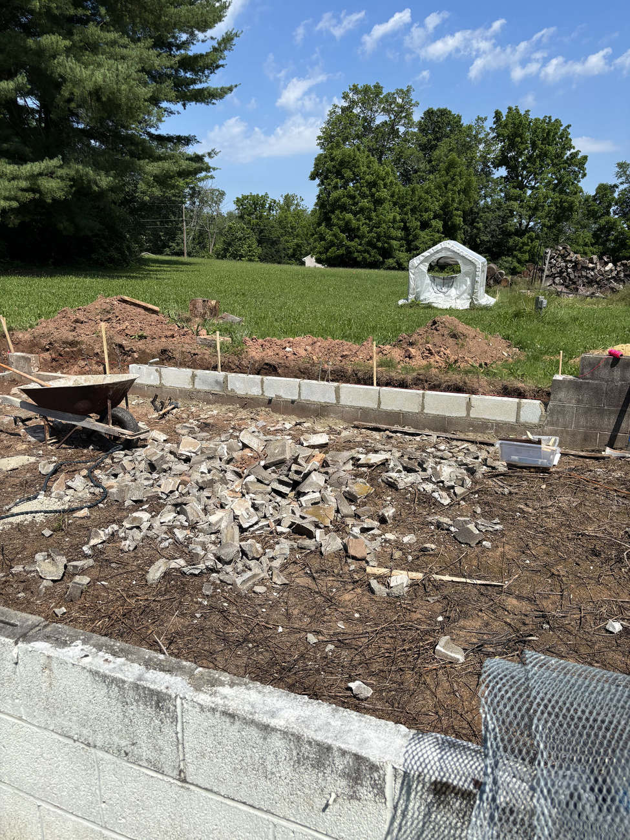
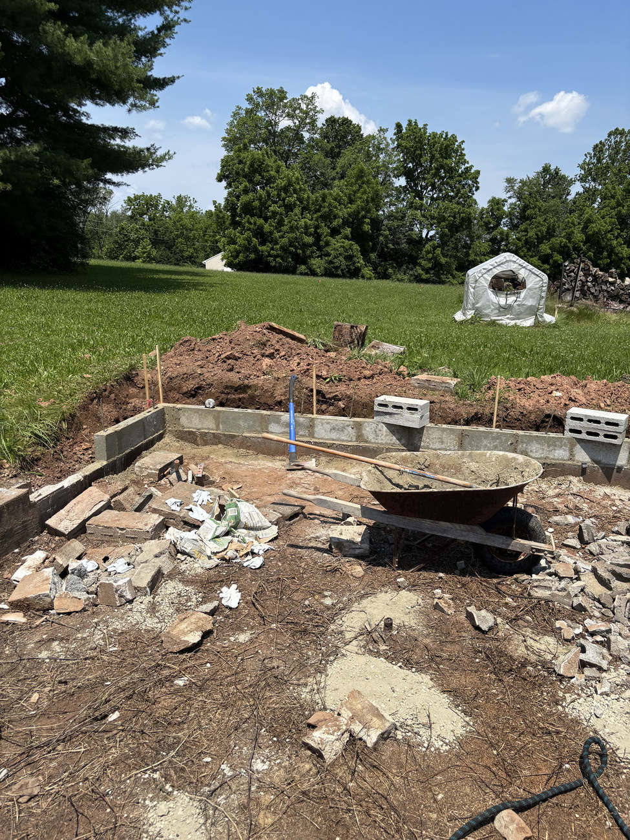
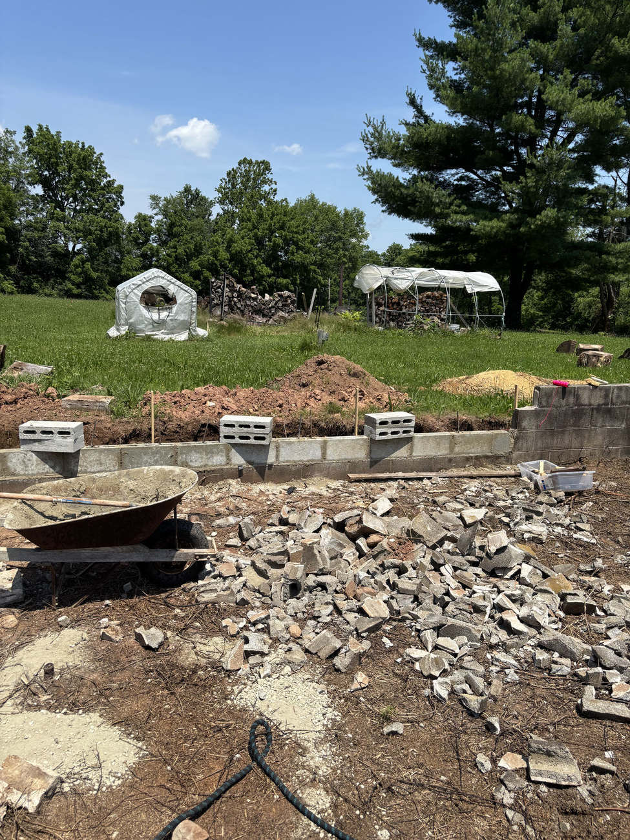
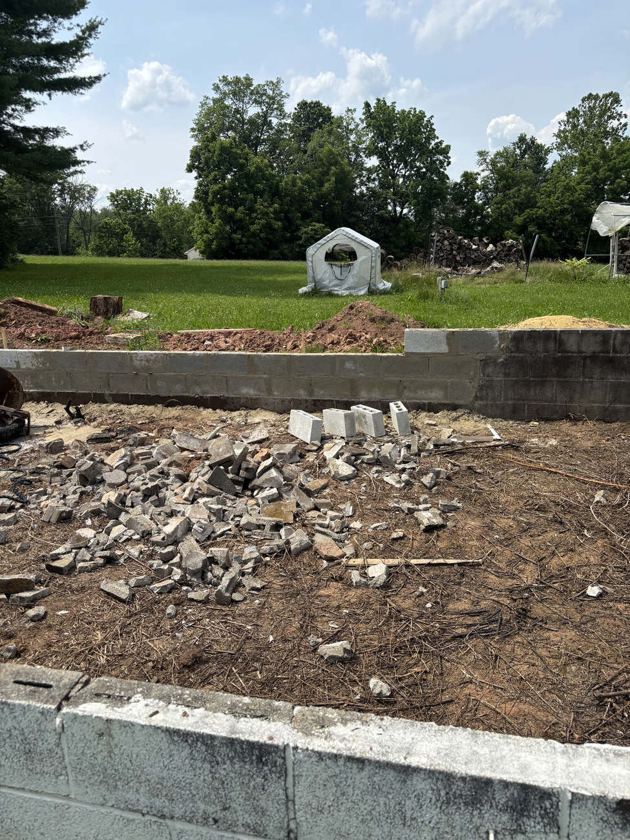
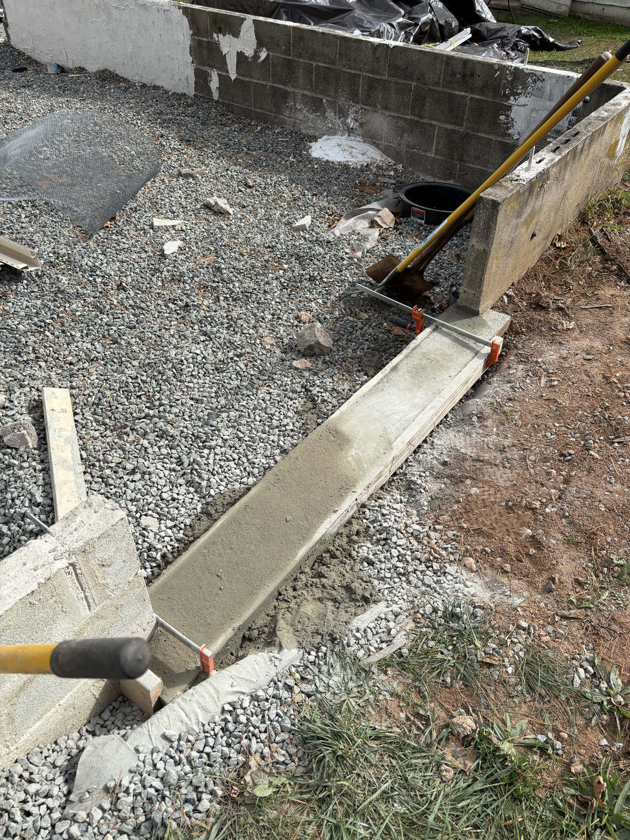
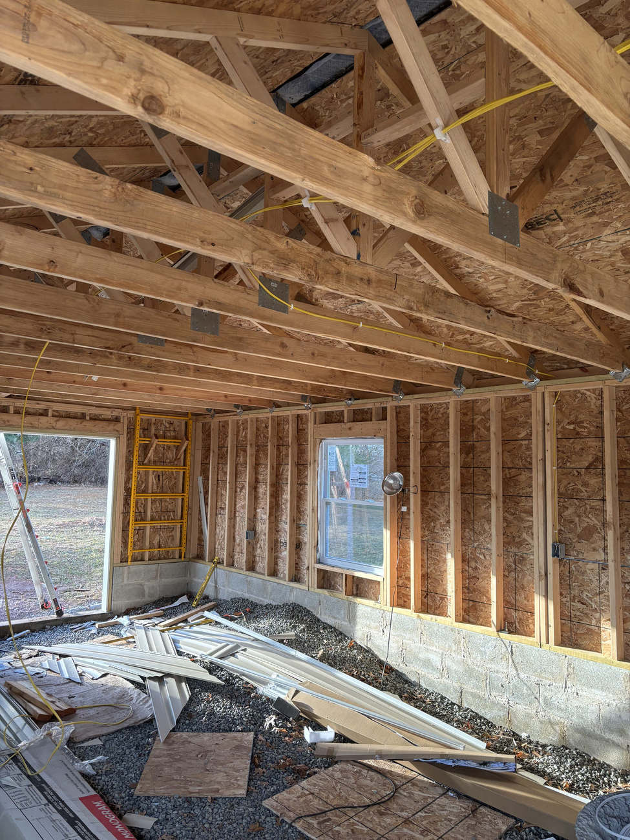
The shed itself sits atop 4 inch concrete block. I had a structural engineer verify it can support the load of a single 2x4 wall and building with ease, The original footers were still intact. Clearing out the vegetation sucked, that was a big step. This was mostly I had to remove a large portion of the wall that was retaining soil, it had bowed and was destroyed. This was my first masonry job. Once the masonry was finished, I had to order 750$ of gravel to backfill the area, then more for the surrounding wall since i wanted to remove the dirt against the retaining wall portion of the structure (better for long term).
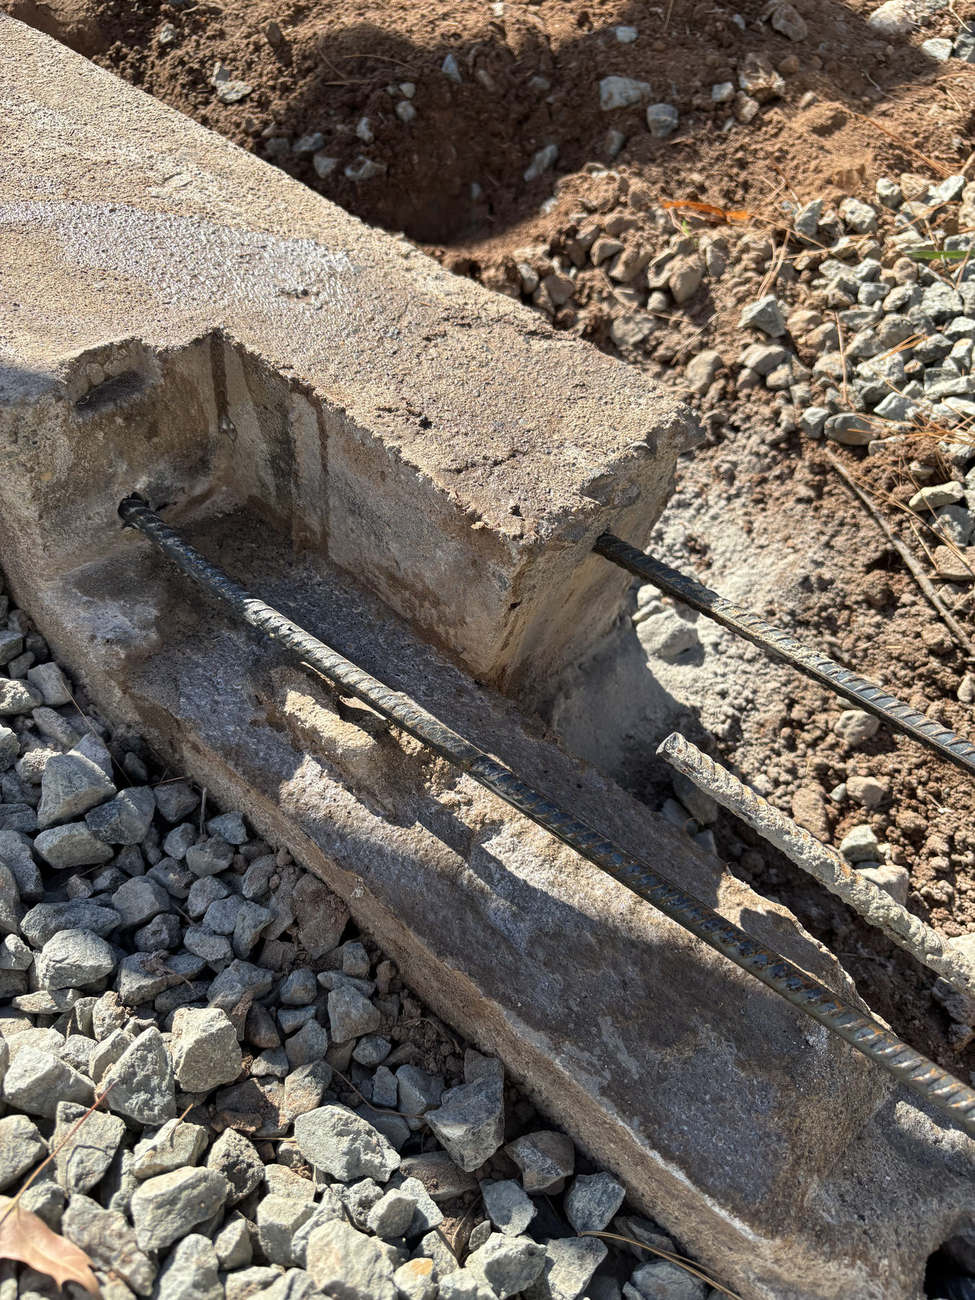
The masonry was build with rebar and filled with concrete as i went, it should be far more structurally sound from here on.
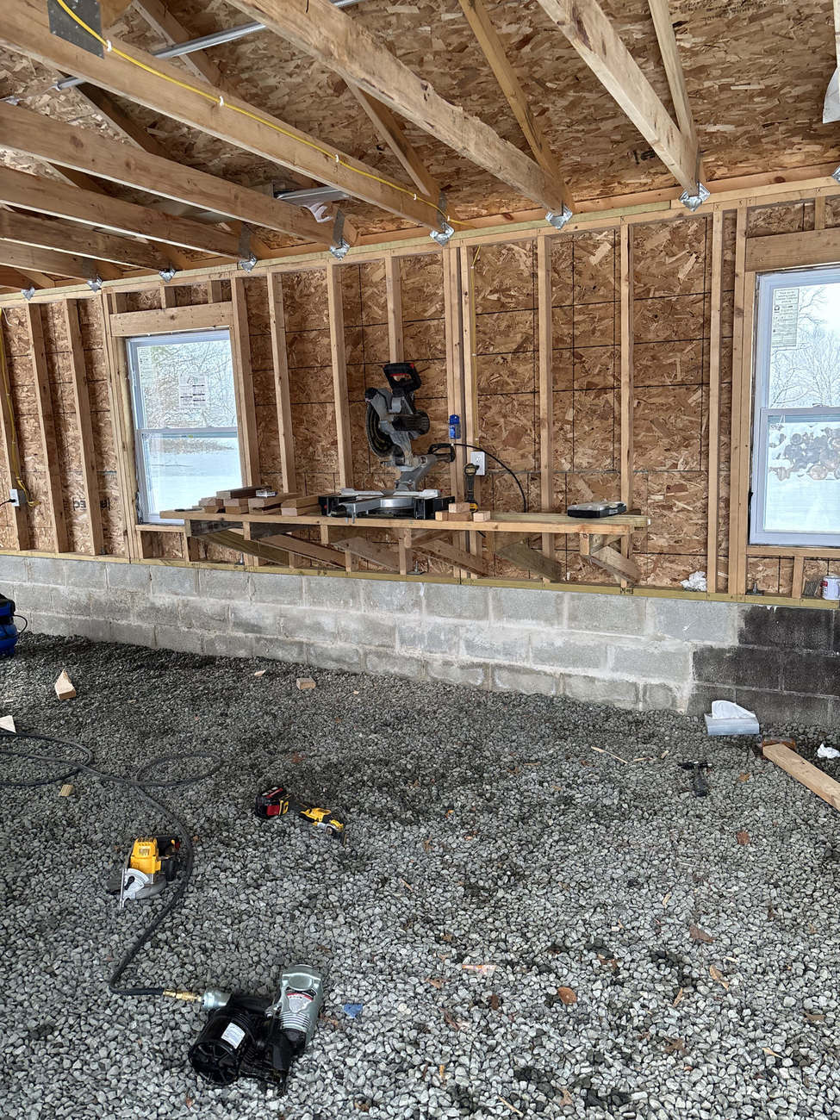
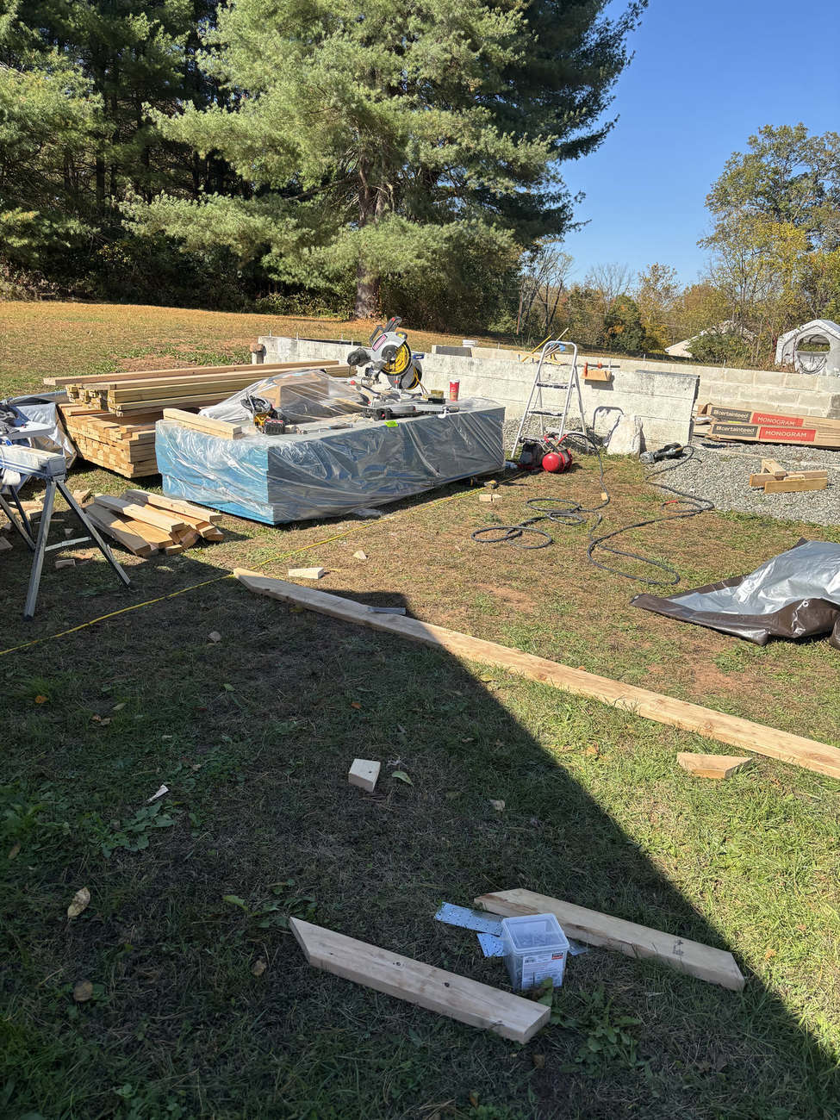
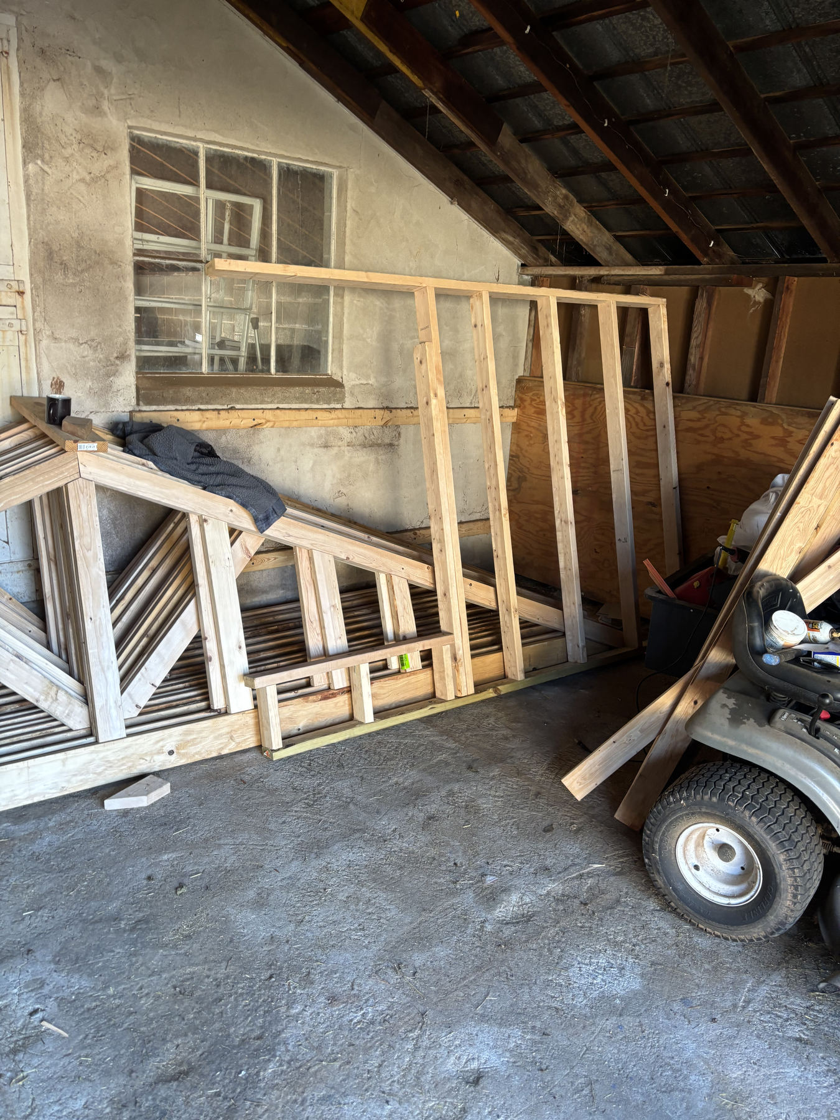
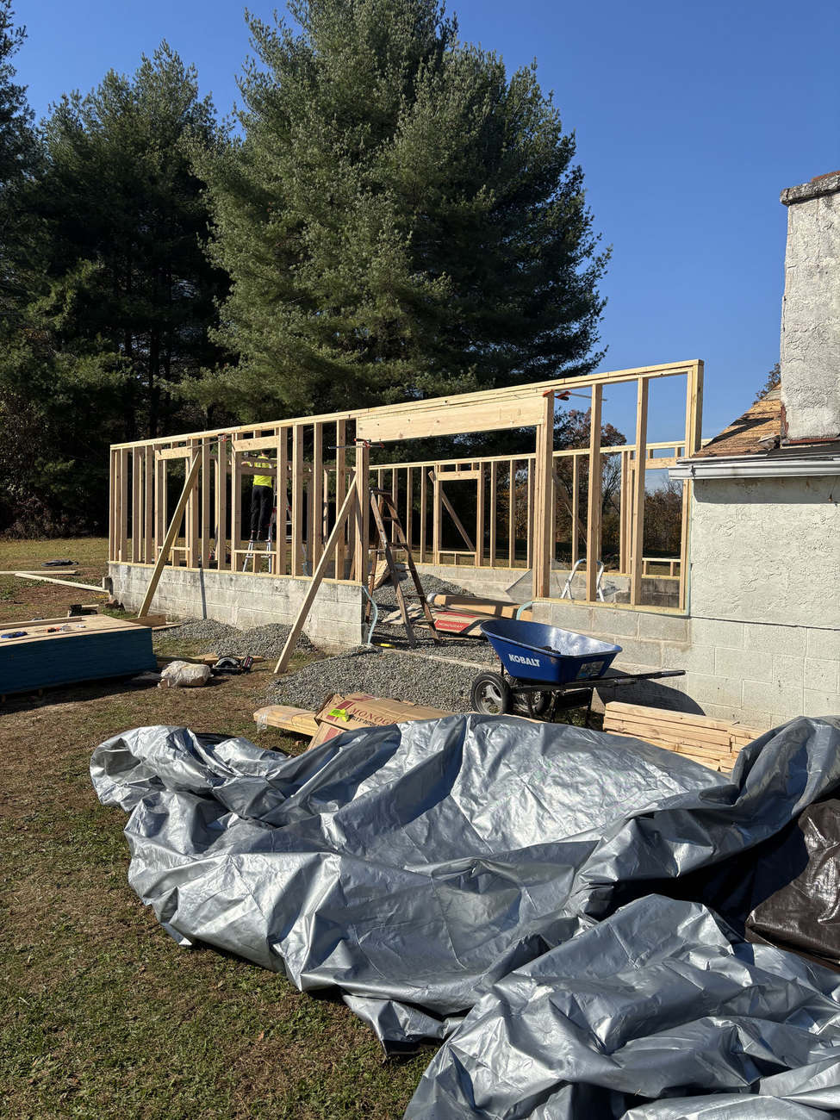
My brother and I spread the gravel, then I got to work on building the structure. I did it in 8 foot segments, this way when everything was prepared, i coudl have me and a few people (my family) help place the walls and we could secure them all without blowing out our backs, it worked fairly well.
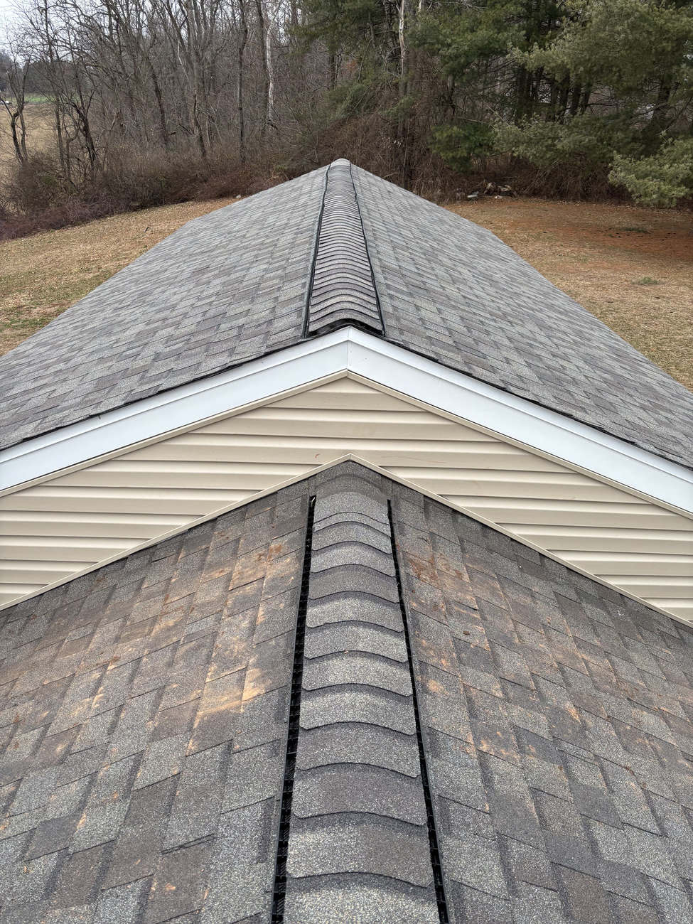
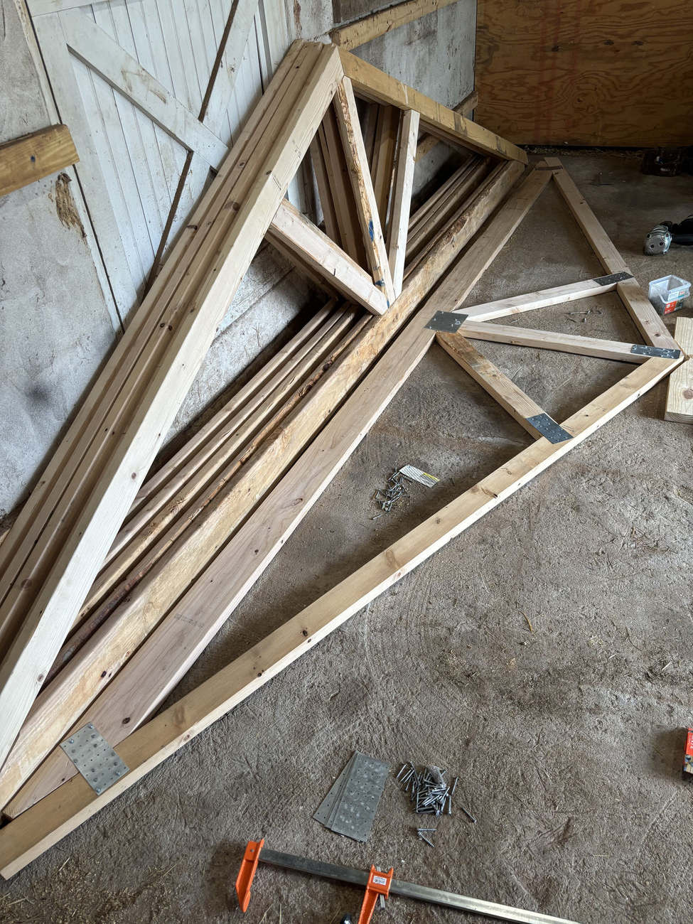
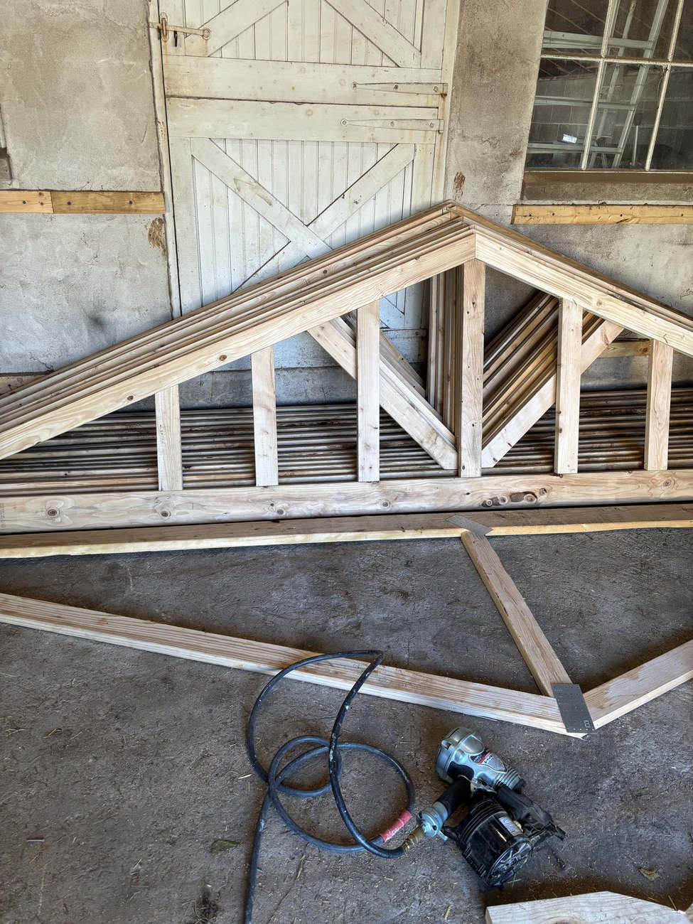
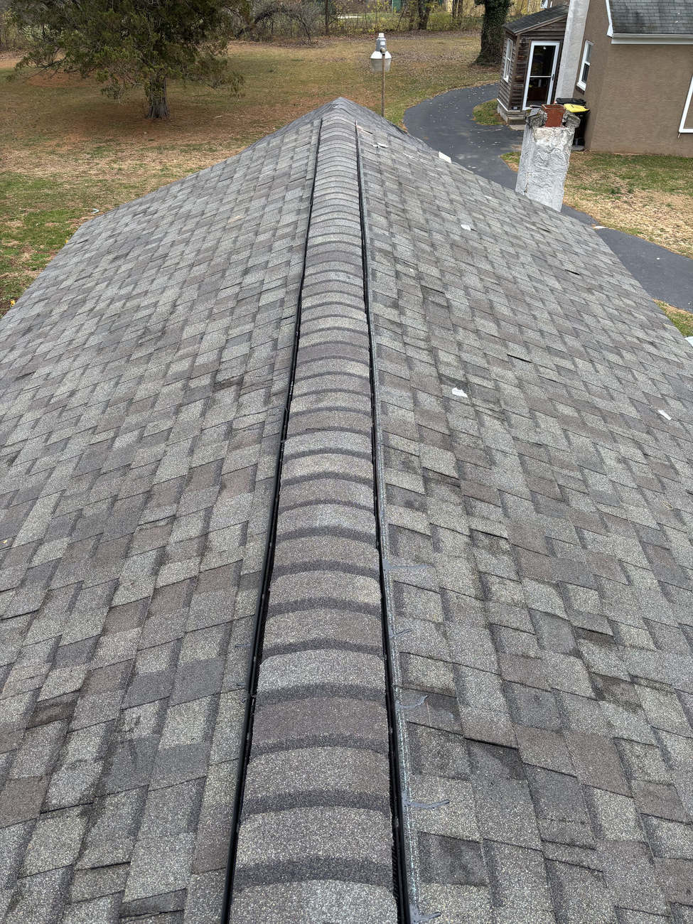
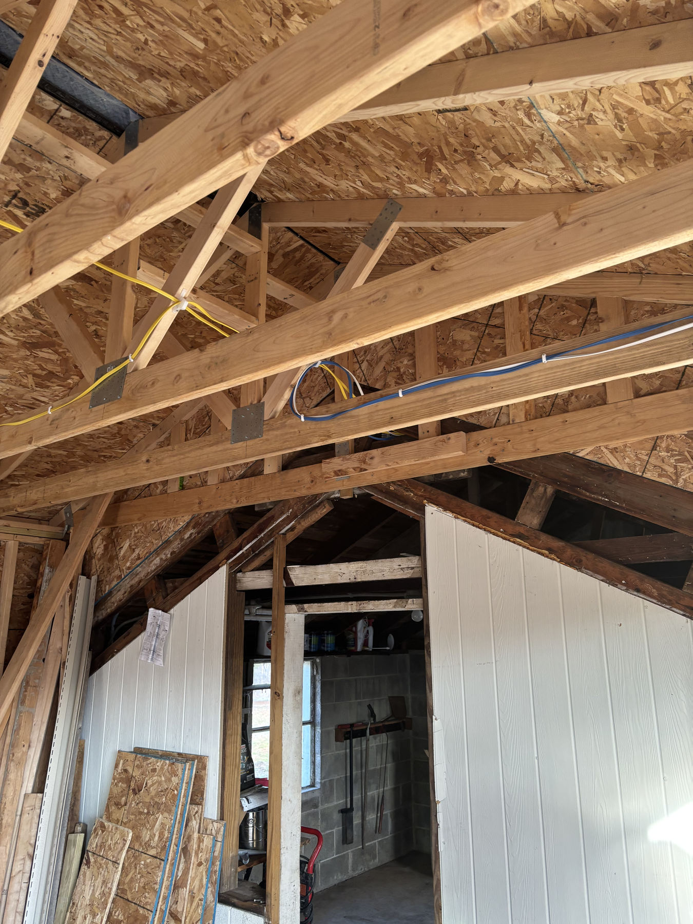
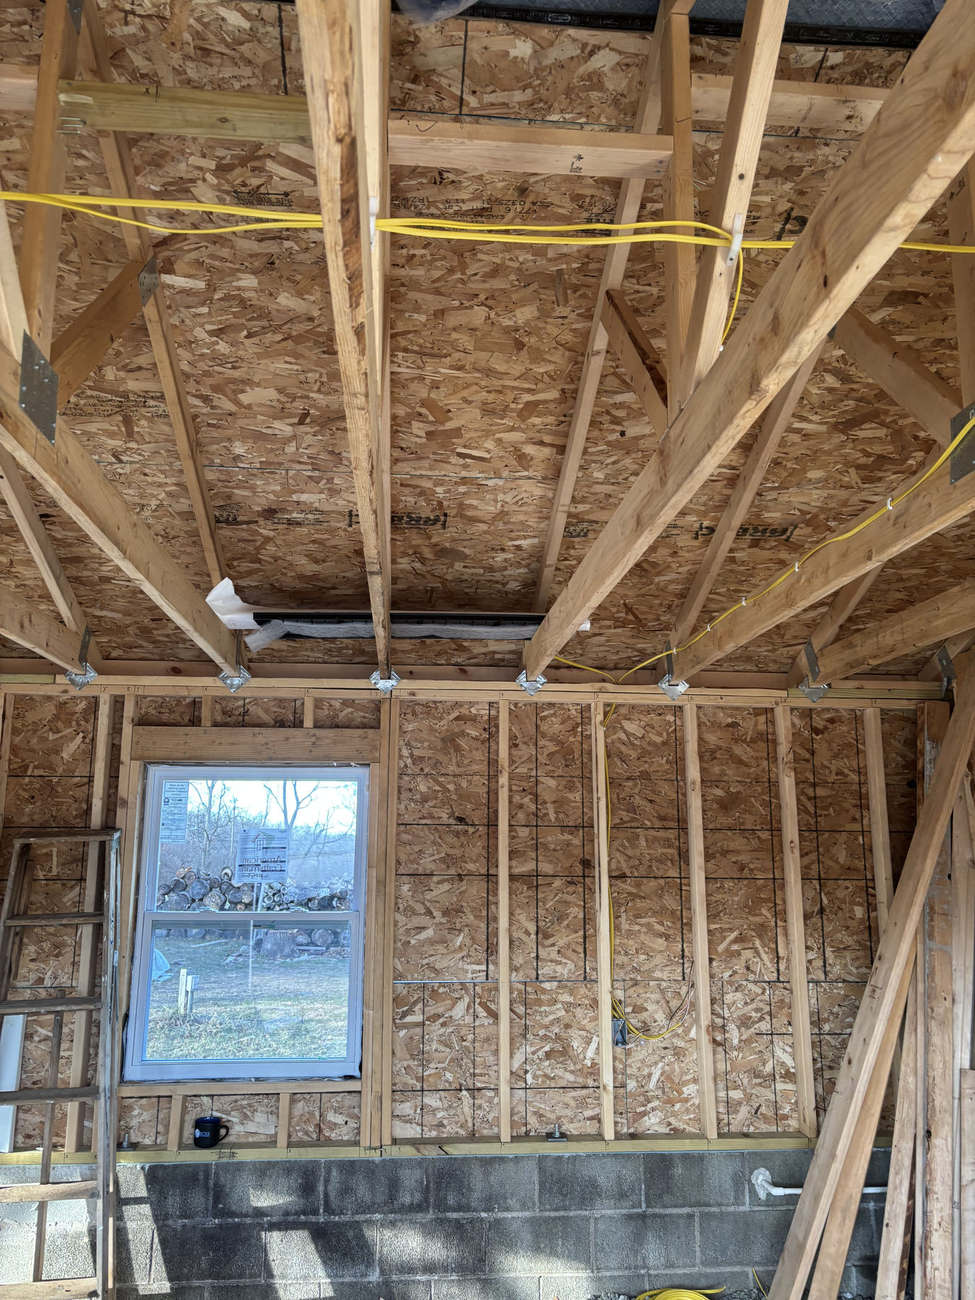
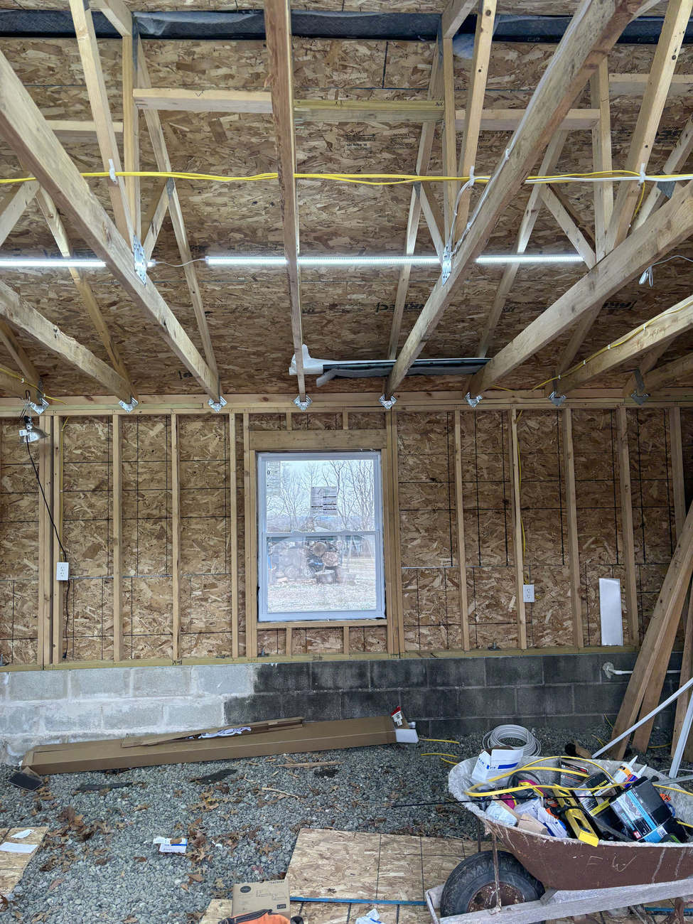
The trusses are king’s post trusses with light webbing support. They are secured with nails, and nailplates, the roof pitch is 4:12.
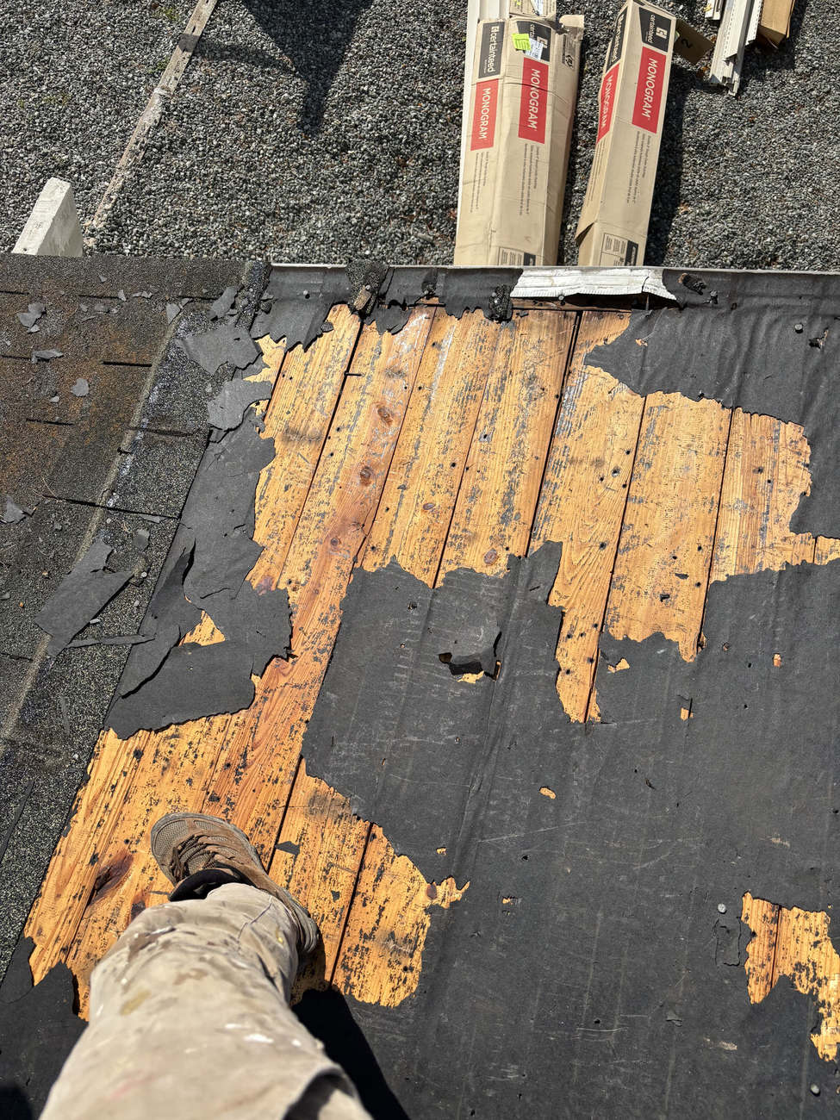
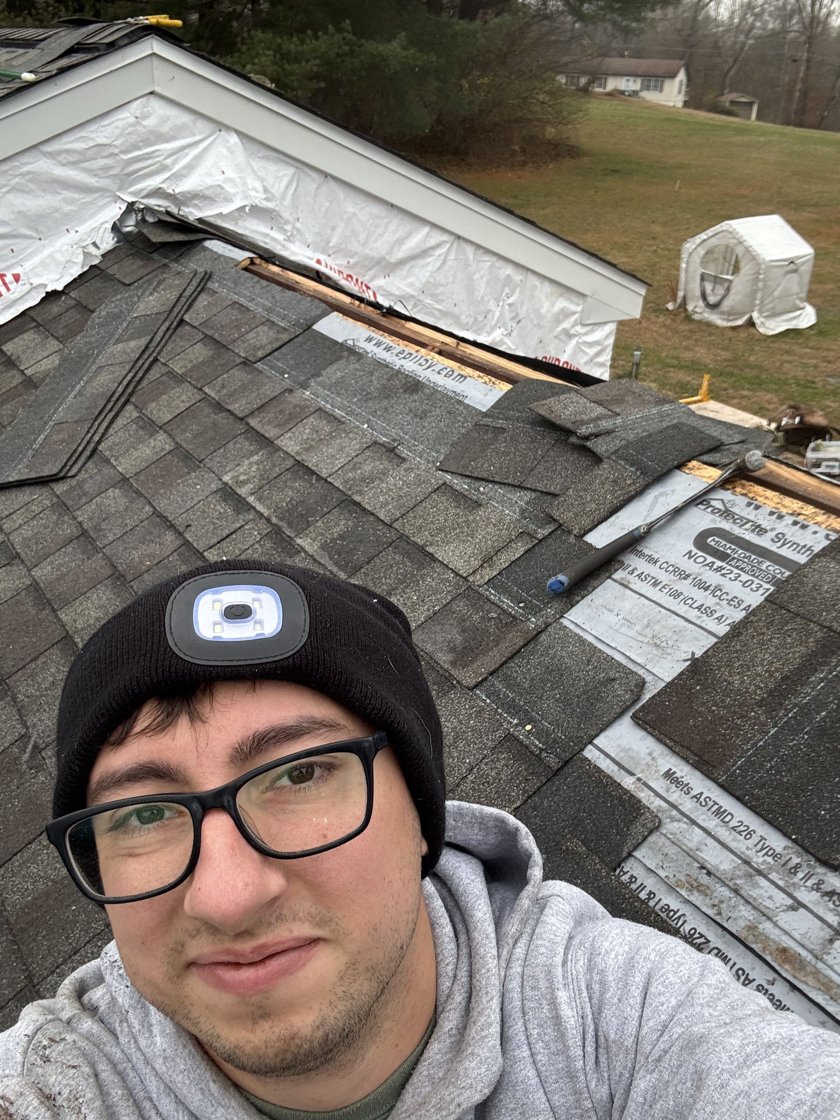
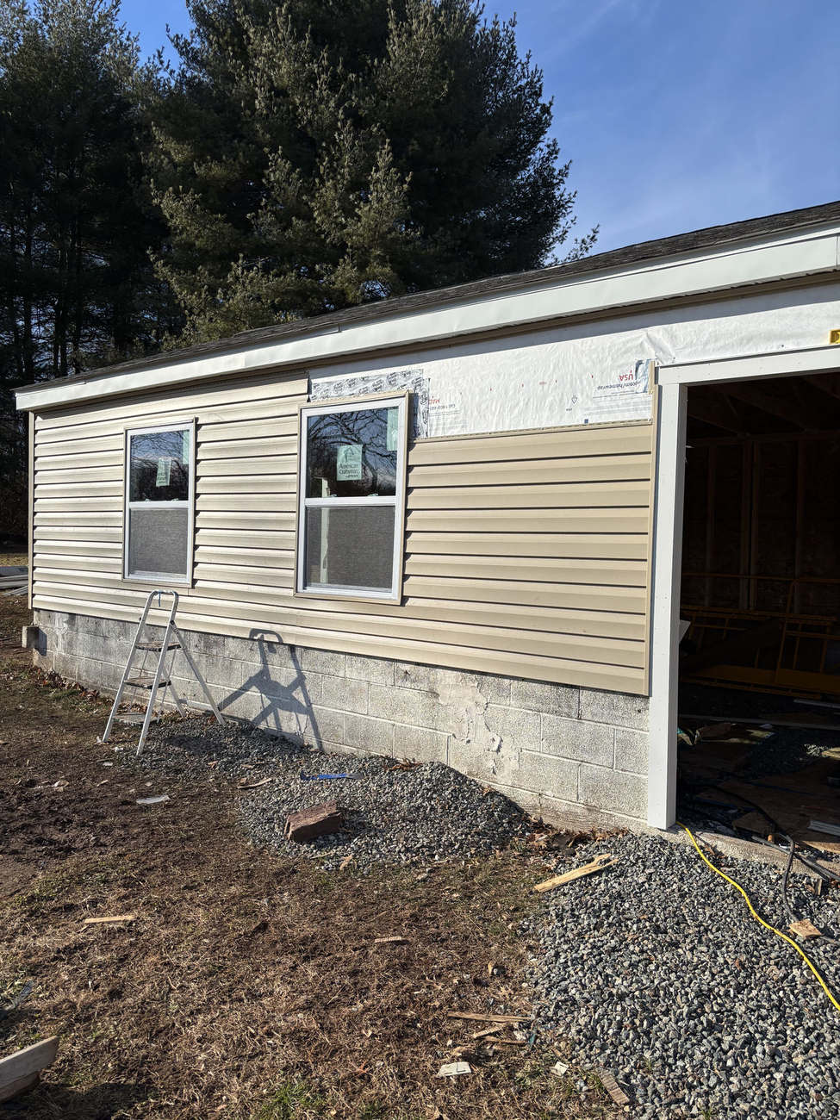
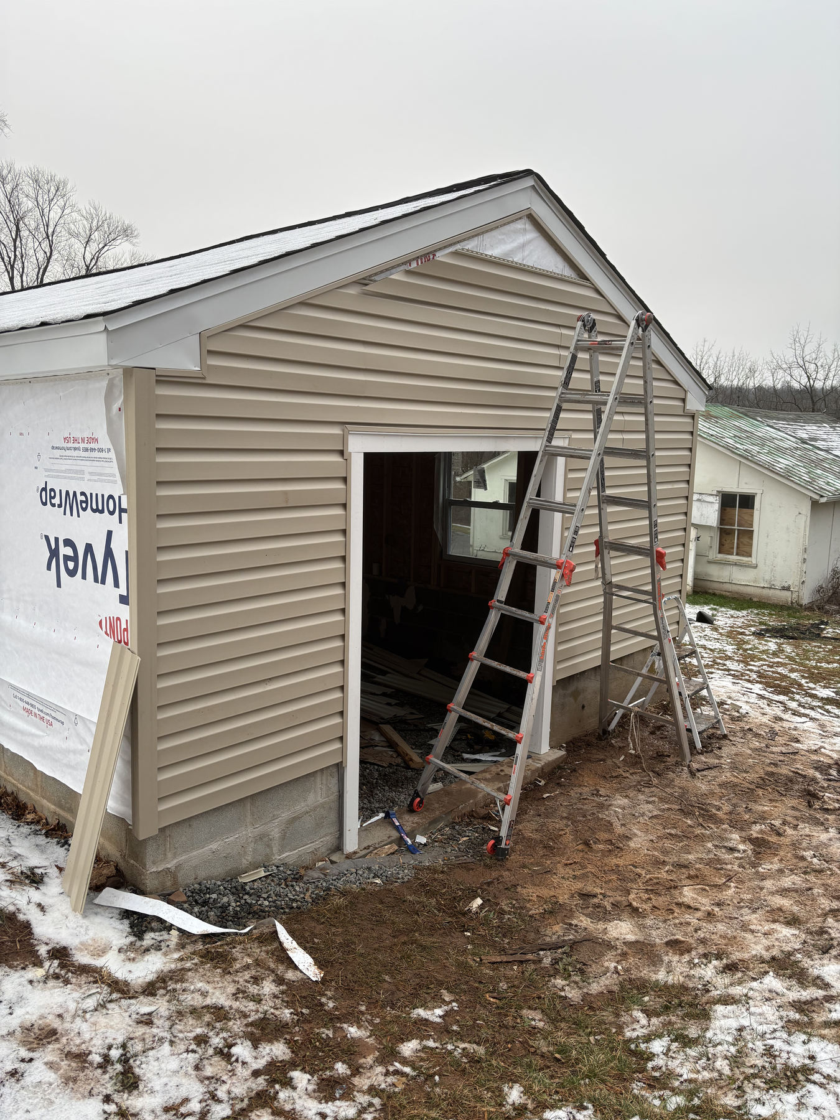
After walls, and roof was up. I had a friend come up and help me get OSB onto the roof before setting up the roof, wrapping the house, and then did finishing touches like siding and fascia.
Site Prep
Foundation
Framing
Roofing
Exterior
Finish